
BEDS4
BATHS2 full
SQUARE FEET2,672
MLS#167945
STATUSActive
PROPERTY TYPEResidential - Single Family
SUBDIVISIONTaylor-Greene
NEIGHBORHOODSouth
Property Description
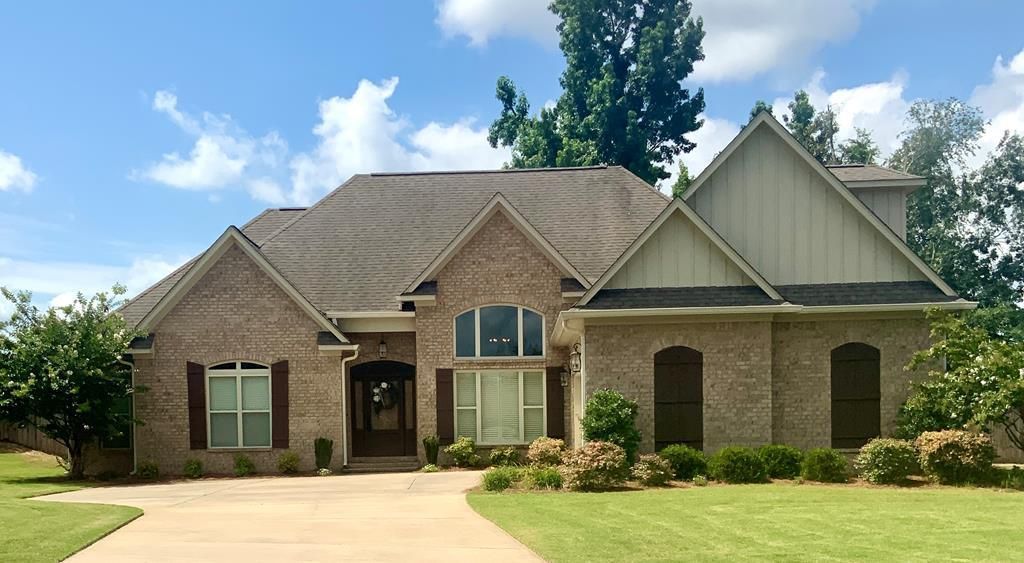
Ready for its next chapter! Located in the highly desirable Taylor Greene subdivision, this stunning 2-story brick home is packed with premium upgrades. Featuring a thoughtful split-bedroom floor plan, the interior boasts gorgeous hardwood flooring throughout, paired with durable tile in the bathrooms and plantation shutters . The chef's kitchen is a true standout, equipped with upgraded appliances, farm sink, beautiful granite countertops, and a generous pantry. Unwind in the spacious bathrooms, which feature oversized soaking tubs and separate vanities. The primary suite which is a true retreat, offering enough space for a private sitting area alongside a massive walk-in closet. Outside, enjoy an expansive back porch perfect for entertaining, a fully fenced backyard, and a large 12x18 storage shed. Designed for low-maintenance living, this move-in-ready gem truly has it all!
Property Features
Property Type: Residential - Single Family
Cooling: Electric
Fenced: Yes
Garage: 2
Heating: Central, Natural Gas
Lot Size: 0.54 Acres
Roof Type: Architectural
Year Built: 2017
Feature Descriptions
Additional Structures: Shed(s)
Appliances: Gas Water Heater, Tankless Water Heater, Microwave, Dishwasher, Disposal, Electric Range
Cooling Y/N: Yes
Covered Spaces: 2
Days on Site: 2
Exterior: Brick
Fencing: Fenced
Fireplace: Gas
Fireplace Y/N: Yes
Flooring: Hardwood
Foundation: Slab
Garage Y/N: Yes
Heating Y/N: Yes
Interior: Pantry, Walk-In Closet(s), Granite Counters, Ceiling Fan(s)
Laundry: W/D Hook Up, Main Level
Parking: 2 Car Garage, Paved
Parking Total: 2
Patio/Porch: Patio
Pool: None
Sewer: Community System
Spa Features: Bath, Heated
SQFT Building Total: 2672
Structures: Shed(s)
Utilities: Underground Utilities
Water: Public
Listed By / Shown By
Listed By
Agency Name: Premier Properties of Oxford
Agency Contact: 6622347116
Shown By
Agent Name: Oxford Office
Agent Phone: (662) 234-9868
Agency Title: Crye-Leike Real Estate Services

Source: North Central Mississippi MLS
Estimate Your Payment
Estimated Payment
$ 1,308.96 per month $1,157.29 Principal & Interest $0.00 Property Tax (data not provided by mls) $151.67 Homeowner's InsuranceChange Payment Information
Privacy Policy / DMCA Notice / ADA Accessibility


This site is hosted, designed and copyright
© 1994 - 2026 by
Delta Media Group, Inc. -- Patent Pending --
404 Taylor Ridge Lane | MLS# 167945
This single family home located at 404 Taylor Ridge Lane, Taylor, MS 38673 is currently listed for sale with an asking price of $520,000. This property was built in 2017 and has 4 bedrooms and 2 full baths with 2672 sq. ft. Taylor Ridge Lane is located in the Taylor-Greene subdivision. Search Taylor-Greene real estate on oxford.crye-leike.com today.